BEDS3
BATHS2 full
SQUARE FEET1,437
MLS#1112681
STATUSActive
PROPERTY TYPEResidential - Single Family
SUBDIVISIONTecolote Estates
Property Description
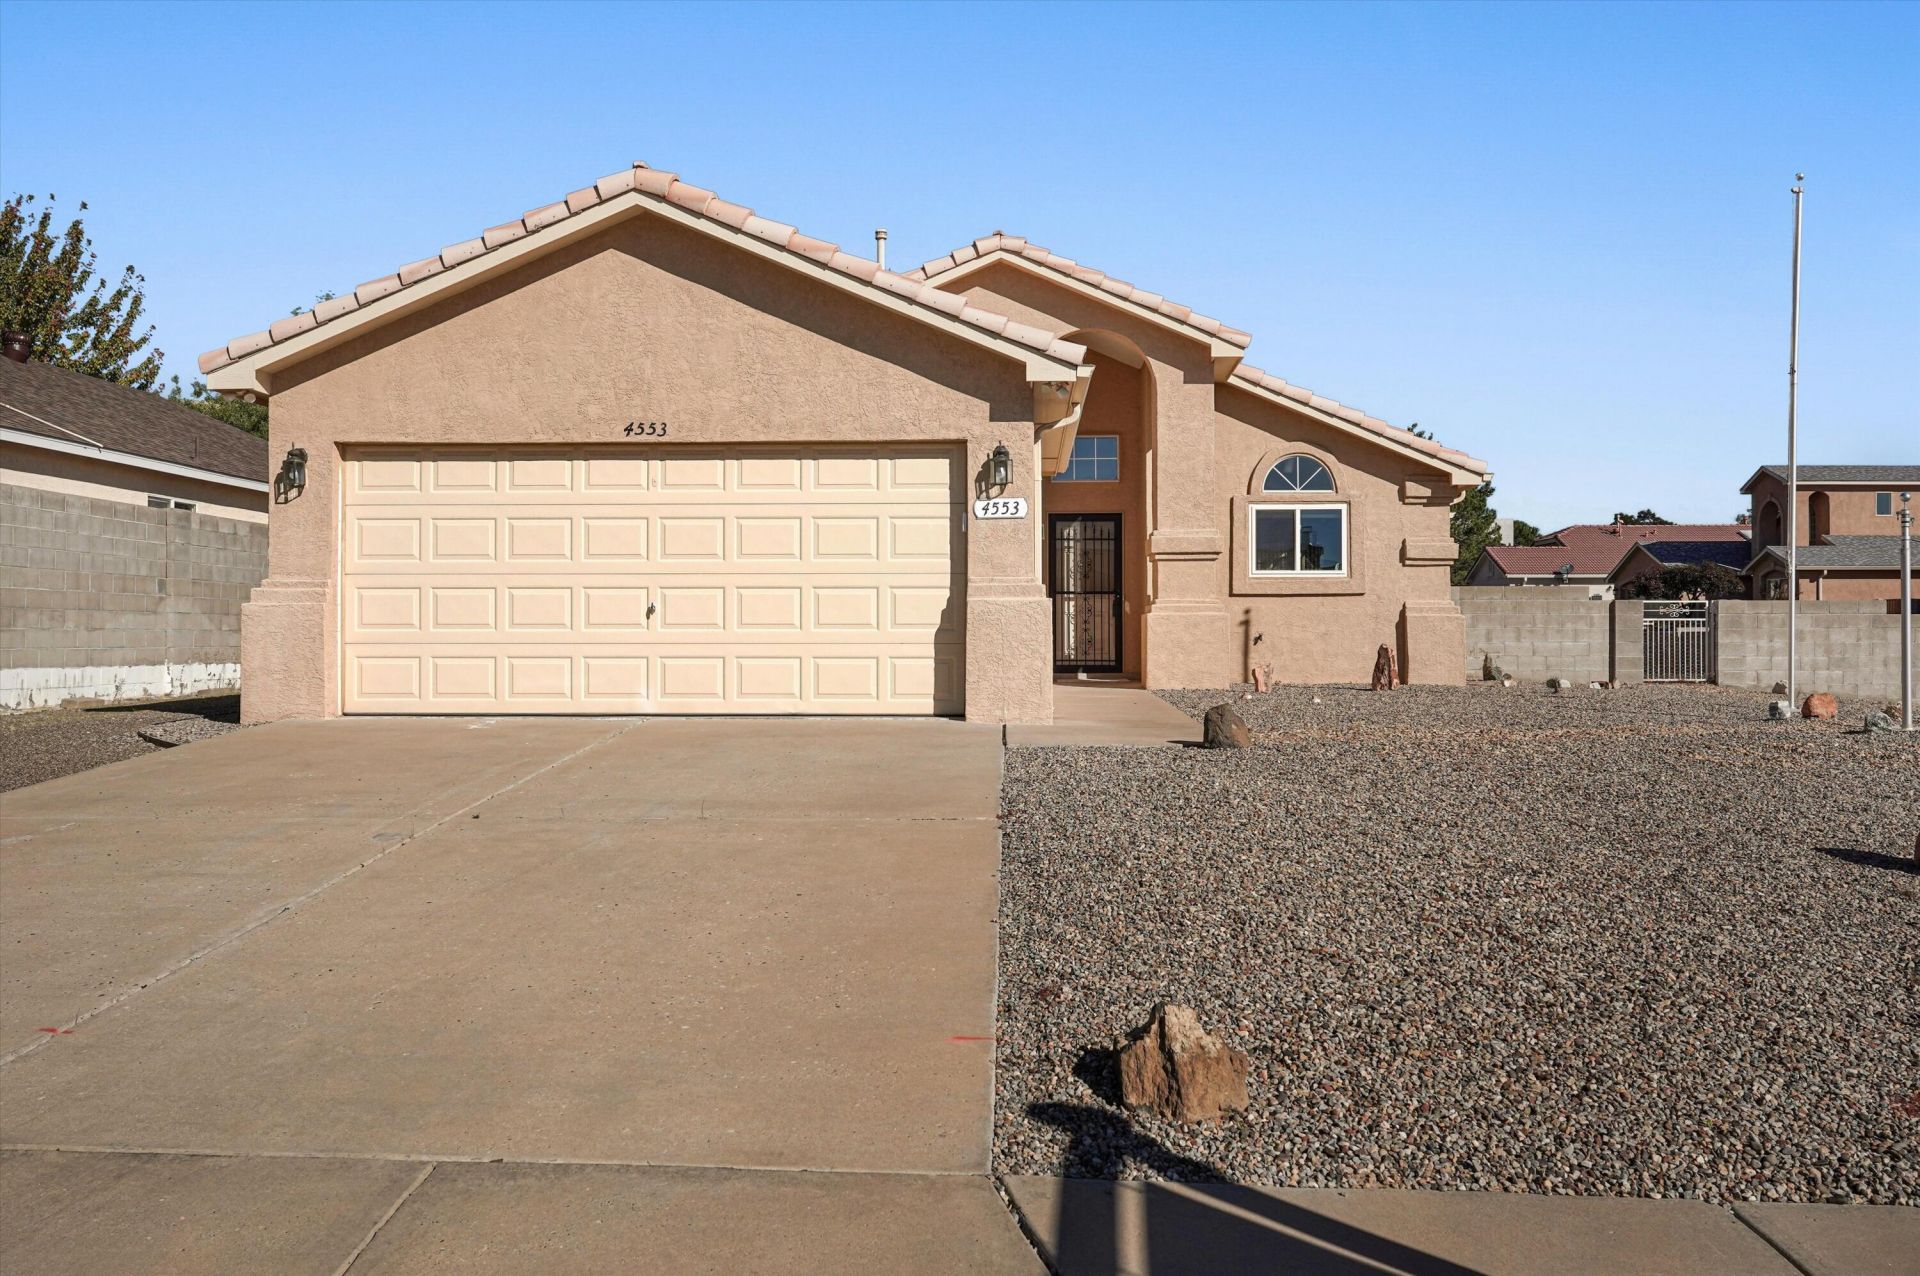
Welcome to 4553 Aguila Road SE in Rio Rancho's Tecolote Estates! This one-owner home has been lovingly cared for and is move-in ready, with new carpet, fresh paint, and updated bathroom flooring throughout. Step outside and you'll find even more to love: side-yard access with RV parking, nearly a quarter acre of land, and breathtaking views of the Sandia Mountains. Inside, all three bedrooms are generously sized, and the primary bath features a relaxing soaking tub, double sinks, and a shower with built-in seating. You'll also find abundant storage throughout. Homes like this don't last long. Call your Realtor today before this one flies off the market!
Property Features
Property Type: Residential - Single Family
Cooling: Refrigerated
Garage: 2 car attached
Heating: Central, Forced Air
Home Style: Ranch
Lot Size: 0.22 Acres
Roof Type: Tile
Stories: 1.0
Taxes: $1,608
Year Built: 1998
Amenities
Breakfast Area
Ceiling Fan(s)
Dual Sinks
Great Room
Garden Tub/Roman Tub
High Ceilings
Main Level Primary
Separate Shower
Private Yard
Feature Descriptions
Appliances: Built-In Gas Range, Dryer, Free-Standing Gas Range, Microwave, Refrigerator, Washer
Exterior: Frame, Rock
Fencing: Wall
Fireplace: Glass Doors, Gas Log
Flooring: Carpet, Laminate, Tile
Laundry: Washer Hookup, Electric Dryer Hookup, Gas Dryer Hookup
Lot: Landscaped, Planned Unit Development, Few Trees, Views, Xeriscape
Parcel#: 1014068258184
Parking: Attached, Garage, Garage Door Opener
Parking Notes: Attached, Garage, Garage Door Opener
Patio/Porch: Covered, Patio
Sewer: Public Sewer
Utilities: Electricity Connected, Natural Gas Connected, Sewer Connected, Water Connected
Water: Public
Window: Single Pane, Vinyl
Local Schools
High School: Rio Rancho
Middle School: Rio Rancho
Elementary School: Rio Rancho
Listed By / Shown By
Listed By
Agency Name: Keller Williams Realty
Agency Phone: (505) 897-1100
Shown By
Agent Name: Mark Travis
Agent Phone: (505) 857-2350
Agency Title: Coldwell Banker Legacy

Estimate Your Payment
Estimated Payment
$ 977.27 per month $745.56 Principal & Interest $134.00 Property Tax $97.71 Homeowner's InsuranceChange Payment Information

Mark Travis
Cell: (505) 449-7911
Email Me

Privacy Policy / DMCA Notice / ADA Accessibility


This site is hosted, designed and copyright
© 1994 - 2026 by
Delta Media Group, Inc. -- Patent Pending --
4553 Aguila Road Se | MLS# 1112681
This single family home located at 4553 Aguila Road Se, Albuquerque, NM 87124 is currently listed for sale with an asking price of $335,000. This property was built in 1998 and has 3 bedrooms and 2 full baths with 1437 sq. ft. Aguila Road Se is located in the Tecolote Estates subdivision. Search Tecolote Estates real estate on metravis.cblegacy.com today.